
Finishing Your FoCo Daylight Basement: A Guide to Maximizing Your Home's Potential
If you live in Forsyth County, chances are you are familiar with the classic daylight basement. Thanks to our hilly terrain and the ubiquitous Georgia red clay, many homes in our community are built on sloped lots, leaving homeowners with an incredible opportunity right beneath their feet. Unlike traditional subterranean cellars, a daylight basement offers natural light and direct outdoor access, making it the perfect canvas for a multi-generational suite, a home theater, or an expansive entertainment area.
However, transforming this raw, unfinished space into a seamless extension of your home requires careful planning, a clear understanding of local building codes, and a commitment to quality craftsmanship. With the recent influx of families moving to the area, we are seeing a massive trend toward maximizing existing square footage. Homeowners want high-end custom finishes that match the luxury of their main floors. In this guide, we will walk you through the essential steps of finishing your lower level, from maximizing natural light to navigating the construction process with confidence.
Letting the Light In: Strategic Layouts and Upgrades
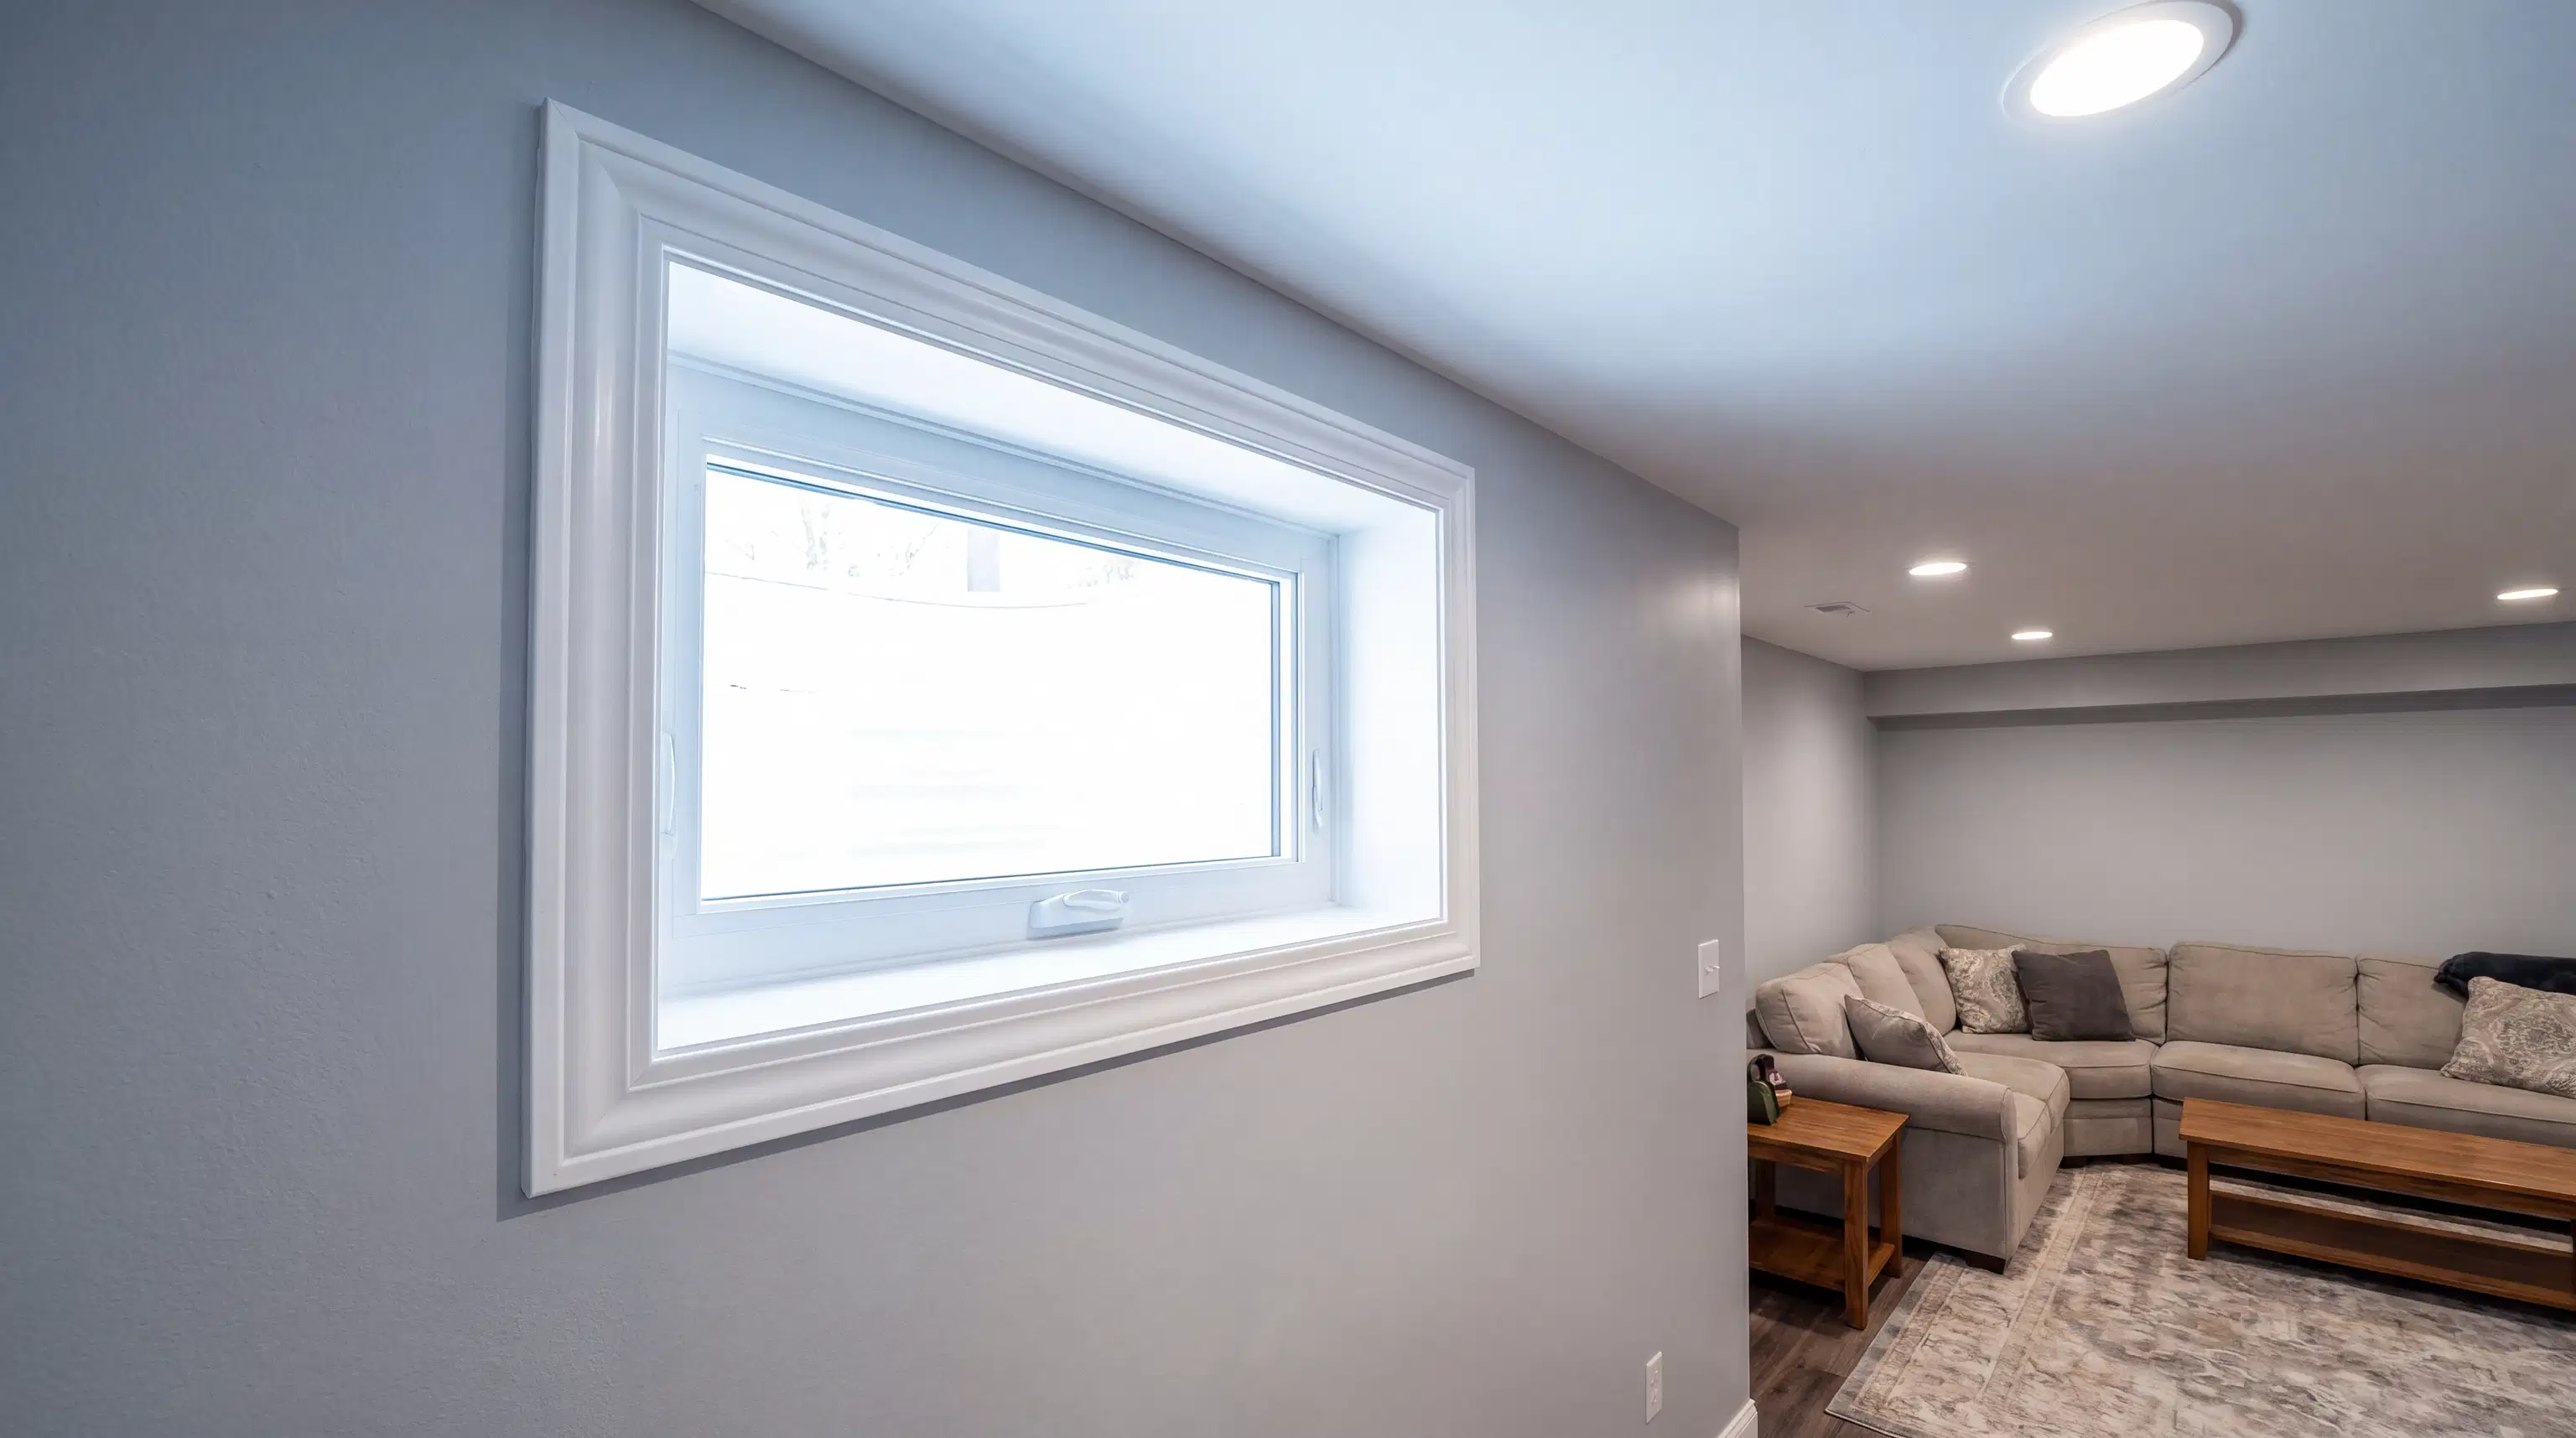
The biggest advantage of a sloped lot is the ability to incorporate full-sized windows and exterior doors along the exposed foundation wall. When planning your layout, it is essential to position your main living areas—like family rooms, home offices, or guest bedrooms—along this exterior wall to take full advantage of the sun.
Upgrading your windows and doors is a critical step in this phase. Not only do high-quality installations maximize natural light, but they also improve energy efficiency. Sustainability and energy-efficient building practices are growing priorities for homeowners looking to reduce their environmental footprint and lower utility bills. Proper sealing and energy-efficient glass help regulate temperatures during our hot, humid summers and chilly winters.
Furthermore, integrating a beautiful set of French doors or large sliding glass doors can create a beautiful flow out to your backyard. Imagine stepping directly from your newly finished entertainment room onto a custom patio, perhaps leading toward a pathway down to Lake Lanier or offering unobstructed views of Sawnee Mountain. The goal is to blur the lines between indoor comfort and outdoor living.
Building the Foundation: Drywall, Paint, and Moisture Control
Once the framing, plumbing, and electrical work are complete, the space truly begins to take shape. Because lower levels are naturally prone to higher humidity levels and are surrounded by earth on three sides, proper insulation and moisture barriers are non-negotiable. We ensure that every step, from framing to drywall installation, is handled with precision to prevent future issues.
Choosing the right finishes is just as important for making the lower level feel like a natural continuation of your upper floors. When it comes time to paint indoors, we recommend selecting light, warm tones that reflect the natural sunlight pouring in from your exterior wall. A high-quality paint job, combined with flawless drywall finishing, eliminates that dark, enclosed feeling and elevates the space to match the luxury and comfort of the rest of your home.
We also pay close attention to the structural details. Many homeowners ask us how to handle low ceilings or exposed ductwork. Through thoughtful design-build strategies, we can incorporate tray ceilings, strategic lighting, and custom built-ins that make the space feel expansive and intentional, rather than like an afterthought.
Navigating Permits, Pricing, and Project Management
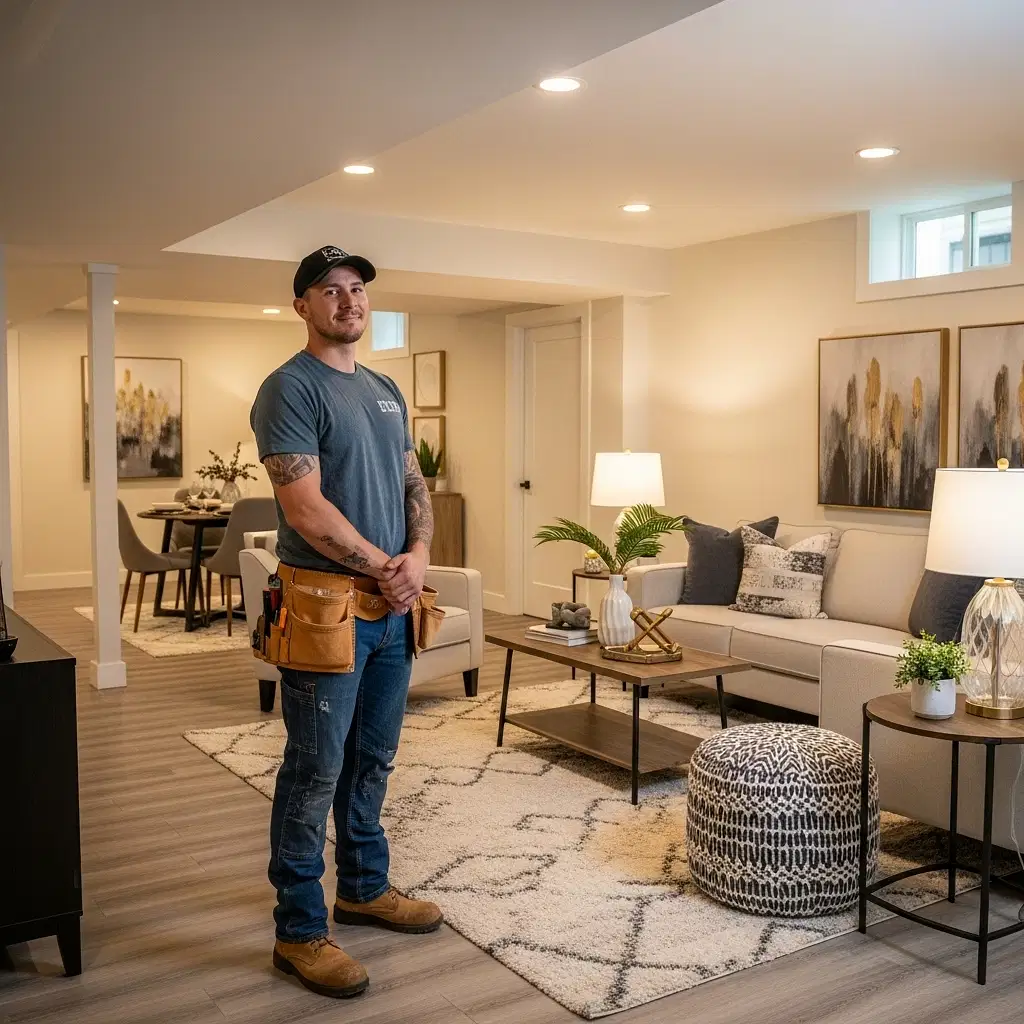
We know that taking on a major home renovation can feel overwhelming. Homeowners frequently ask us about the permitting process, especially whether they need a building permit to finish their basement in unincorporated Forsyth. The short answer is yes. Navigating local zoning laws, building codes, and environmental regulations is something we handle entirely for our clients. Demonstrating expertise in local regulations ensures your project stays on schedule, passes all inspections smoothly, and avoids costly delays.
Another common concern we hear involves budget overruns and hidden fees. It is no secret that fluctuating material costs and supply chain delays have made construction unpredictable in recent years. At Eckhardt Enterprises LLC, we believe in complete pricing transparency. We provide detailed, fixed-price estimates so you know exactly what to expect before the first hammer swings. We do not believe in surprising our clients with hidden costs halfway through a build.
To further streamline the experience and keep communication crystal clear, we utilize modern project management technology. Our clients have access to a digital portal where they can track real-time progress, view daily photo updates, and communicate directly with our team. This tech-forward approach ensures that your vision is executed flawlessly, without the stress of miscommunication or wondering who will be showing up at your house on any given day.
Ready to Transform Your Lower Level?

Finishing your daylight basement is one of the smartest investments you can make in your property. It adds valuable, livable square footage, increases your property value, and enhances your family's everyday lifestyle. Whether you are envisioning a cozy in-law suite for aging parents, a vibrant playroom for the kids, or an elegant entertainment space for hosting friends, our team is here to bring that vision to life with unmatched craftsmanship and reliability.
We pride ourselves on being a trusted local partner for your home improvement needs, fully licensed and insured to protect your investment. If you are ready to start your basement remodeling project, we would love to hear from you. Contact Eckhardt Enterprises LLC today to schedule a consultation and discover how we can unlock the full potential of your North Georgia home.