
Planning a Seamless Home Addition: What You Need to Know
As families grow, work-from-home needs evolve, or multi-generational living becomes a priority, you might find yourself weighing the cost of building a home addition vs moving. For many homeowners along the 400 Corridor, expanding their current house is the preferred choice, allowing them to stay in the neighborhoods they already know and love without the hassle of a volatile real estate market. However, a major expansion project requires careful preparation to ensure the new space integrates perfectly with the rest of your home.
Planning an addition does not have to be an overwhelming process if you take the right steps from the very beginning. From understanding local zoning laws to managing fluctuating material costs, having a solid roadmap is the secret to a stress-free build. Let us explore how you can prepare for a successful expansion that enhances your lifestyle and adds lasting value to your property.
Navigating the Planning and Permitting Phase
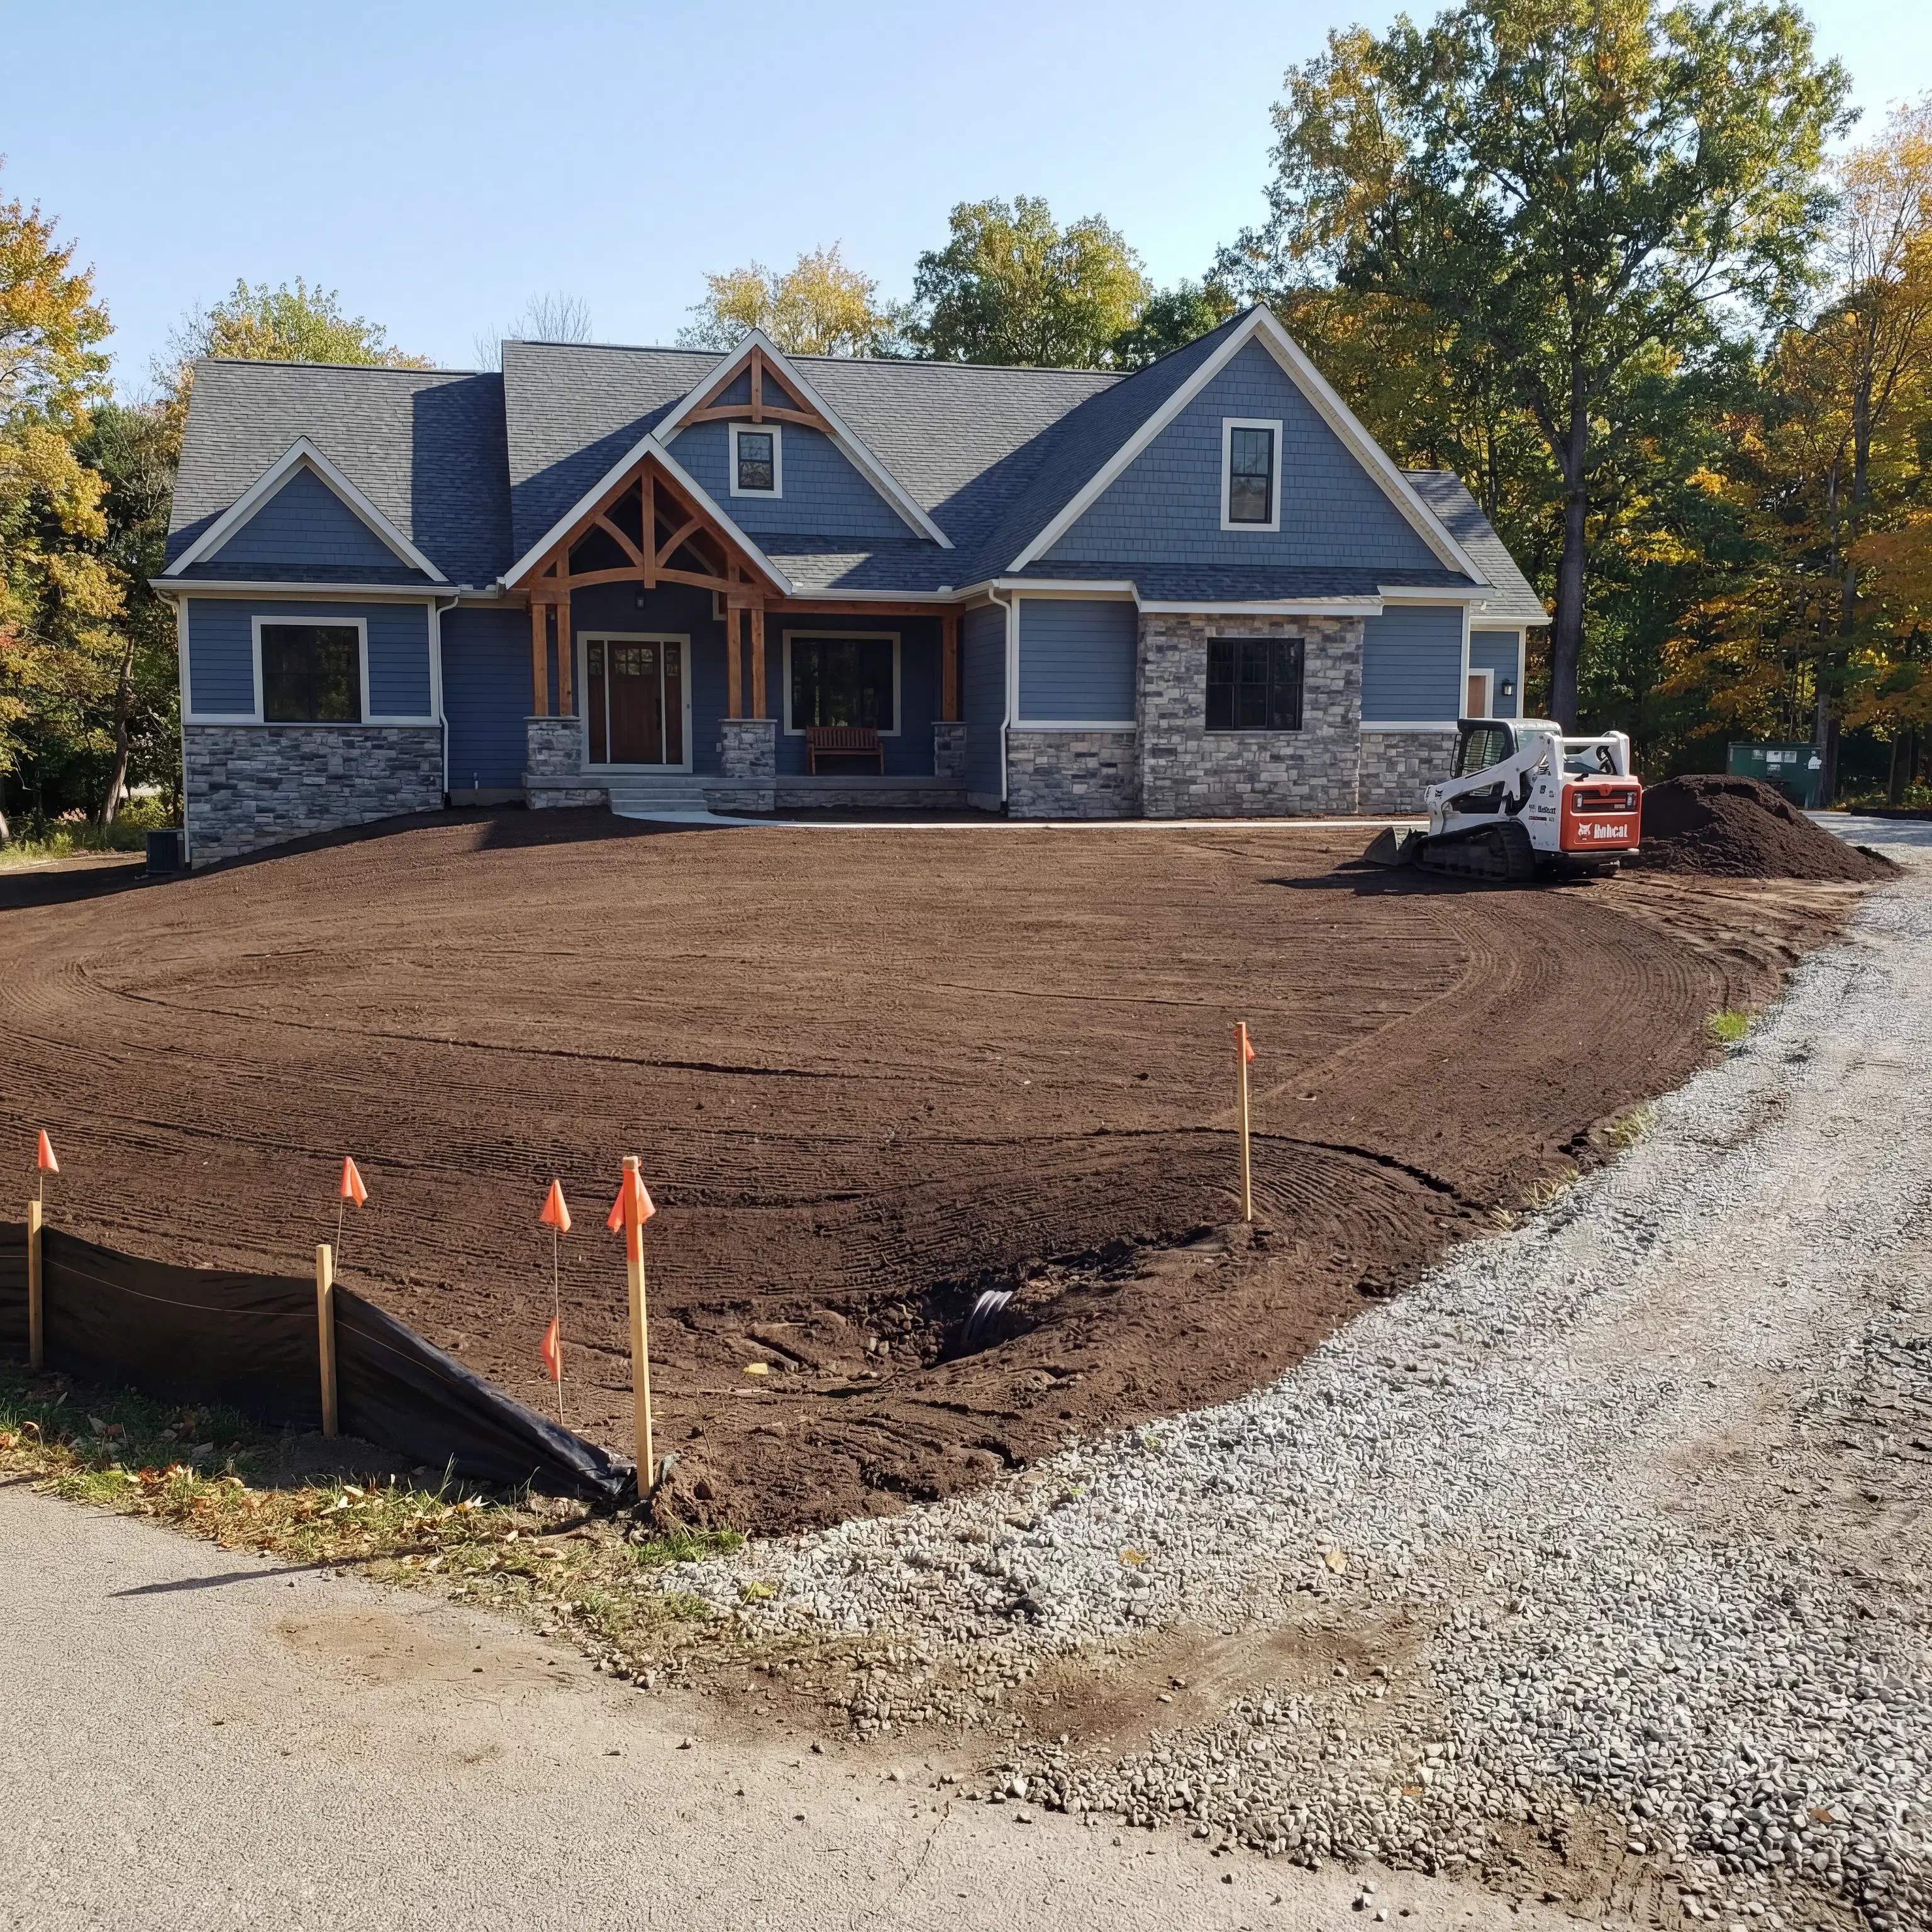
One of the most critical first steps in any home expansion project timeline and planning is securing the proper approvals. Before a single shovel hits the dirt, you need a clear understanding of local building codes. If your property is located in unincorporated Forsyth, for example, there are specific setbacks, environmental regulations, and soil erosion control measures that must be strictly followed, especially if your property is near protected watersheds or natural landmarks.
In addition to county permits, it is essential to consider your neighborhood's specific rules. Master-planned communities like Vickery often have strict HOA architectural guidelines that dictate exterior finishes, roof pitches, and window styles. Partnering with a professional team that is well-versed in navigating these local administrative bottlenecks ensures that your project stays on schedule and avoids costly compliance issues down the road.
Creating a Cohesive Structural Design
An addition should never look like an afterthought; it should feel like it was part of the original architectural plan. Achieving this requires careful attention to the structural requirements for residential room additions. The process often involves opening up existing exterior walls, which means your build team will likely need to perform careful interior structural repairs to properly redistribute the weight of the home.
Beyond the framing and walls, your foundation is a critical element. When expanding a footprint, builders must account for the famous Georgia red clay, which requires expert grading and foundation preparation to prevent future settling or moisture issues. A well-executed structural plan not only guarantees the safety and durability of the new space but also ensures the traffic flow seamlessly connects the old rooms with the new.
Managing Budgets and Selecting Materials
One of the biggest concerns homeowners have when embarking on a major renovation is the fear of budget overruns and scope creep. Fluctuating material costs can make estimating difficult, which is why transparency is so important during the planning phase. Working with a dedicated team that provides detailed, fixed-price contracts or transparent cost-plus models can alleviate anxiety and help you make informed decisions about where to invest your budget.

Material selection plays a massive role in blending your new addition with your existing home. From matching the exterior siding and roofing to ensuring a flawless interior transition, every detail matters. For instance, when it is time to install flooring, experienced craftsmen know how to weave the new planks into the existing floors or coordinate complementary materials so the transition is virtually invisible. High-quality craftsmanship and durable materials ensure your investment withstands the test of time.
Ready to Expand Your Space?
Expanding your home is a major undertaking, but with the right preparation and professional guidance, it can completely transform how you live in your space. Whether you are adding a master suite, expanding a kitchen, or building a sunroom to enjoy the outdoors, a well-planned addition provides the perfect blend of enhanced functionality and long-term value.
At Eckhardt Enterprises LLC, we specialize in seamless residential expansions designed around your unique needs. Our comprehensive home addition construction services cover every detail, from the initial architectural drawings and permitting to the final coat of paint and trim work. We pride ourselves on transparent communication, reliable timelines, and an unwavering commitment to quality craftsmanship. Contact us today to discuss your vision and learn how we can bring your dream space to life.