
Removing a Load-Bearing Wall to Create Your Open Concept Kitchen
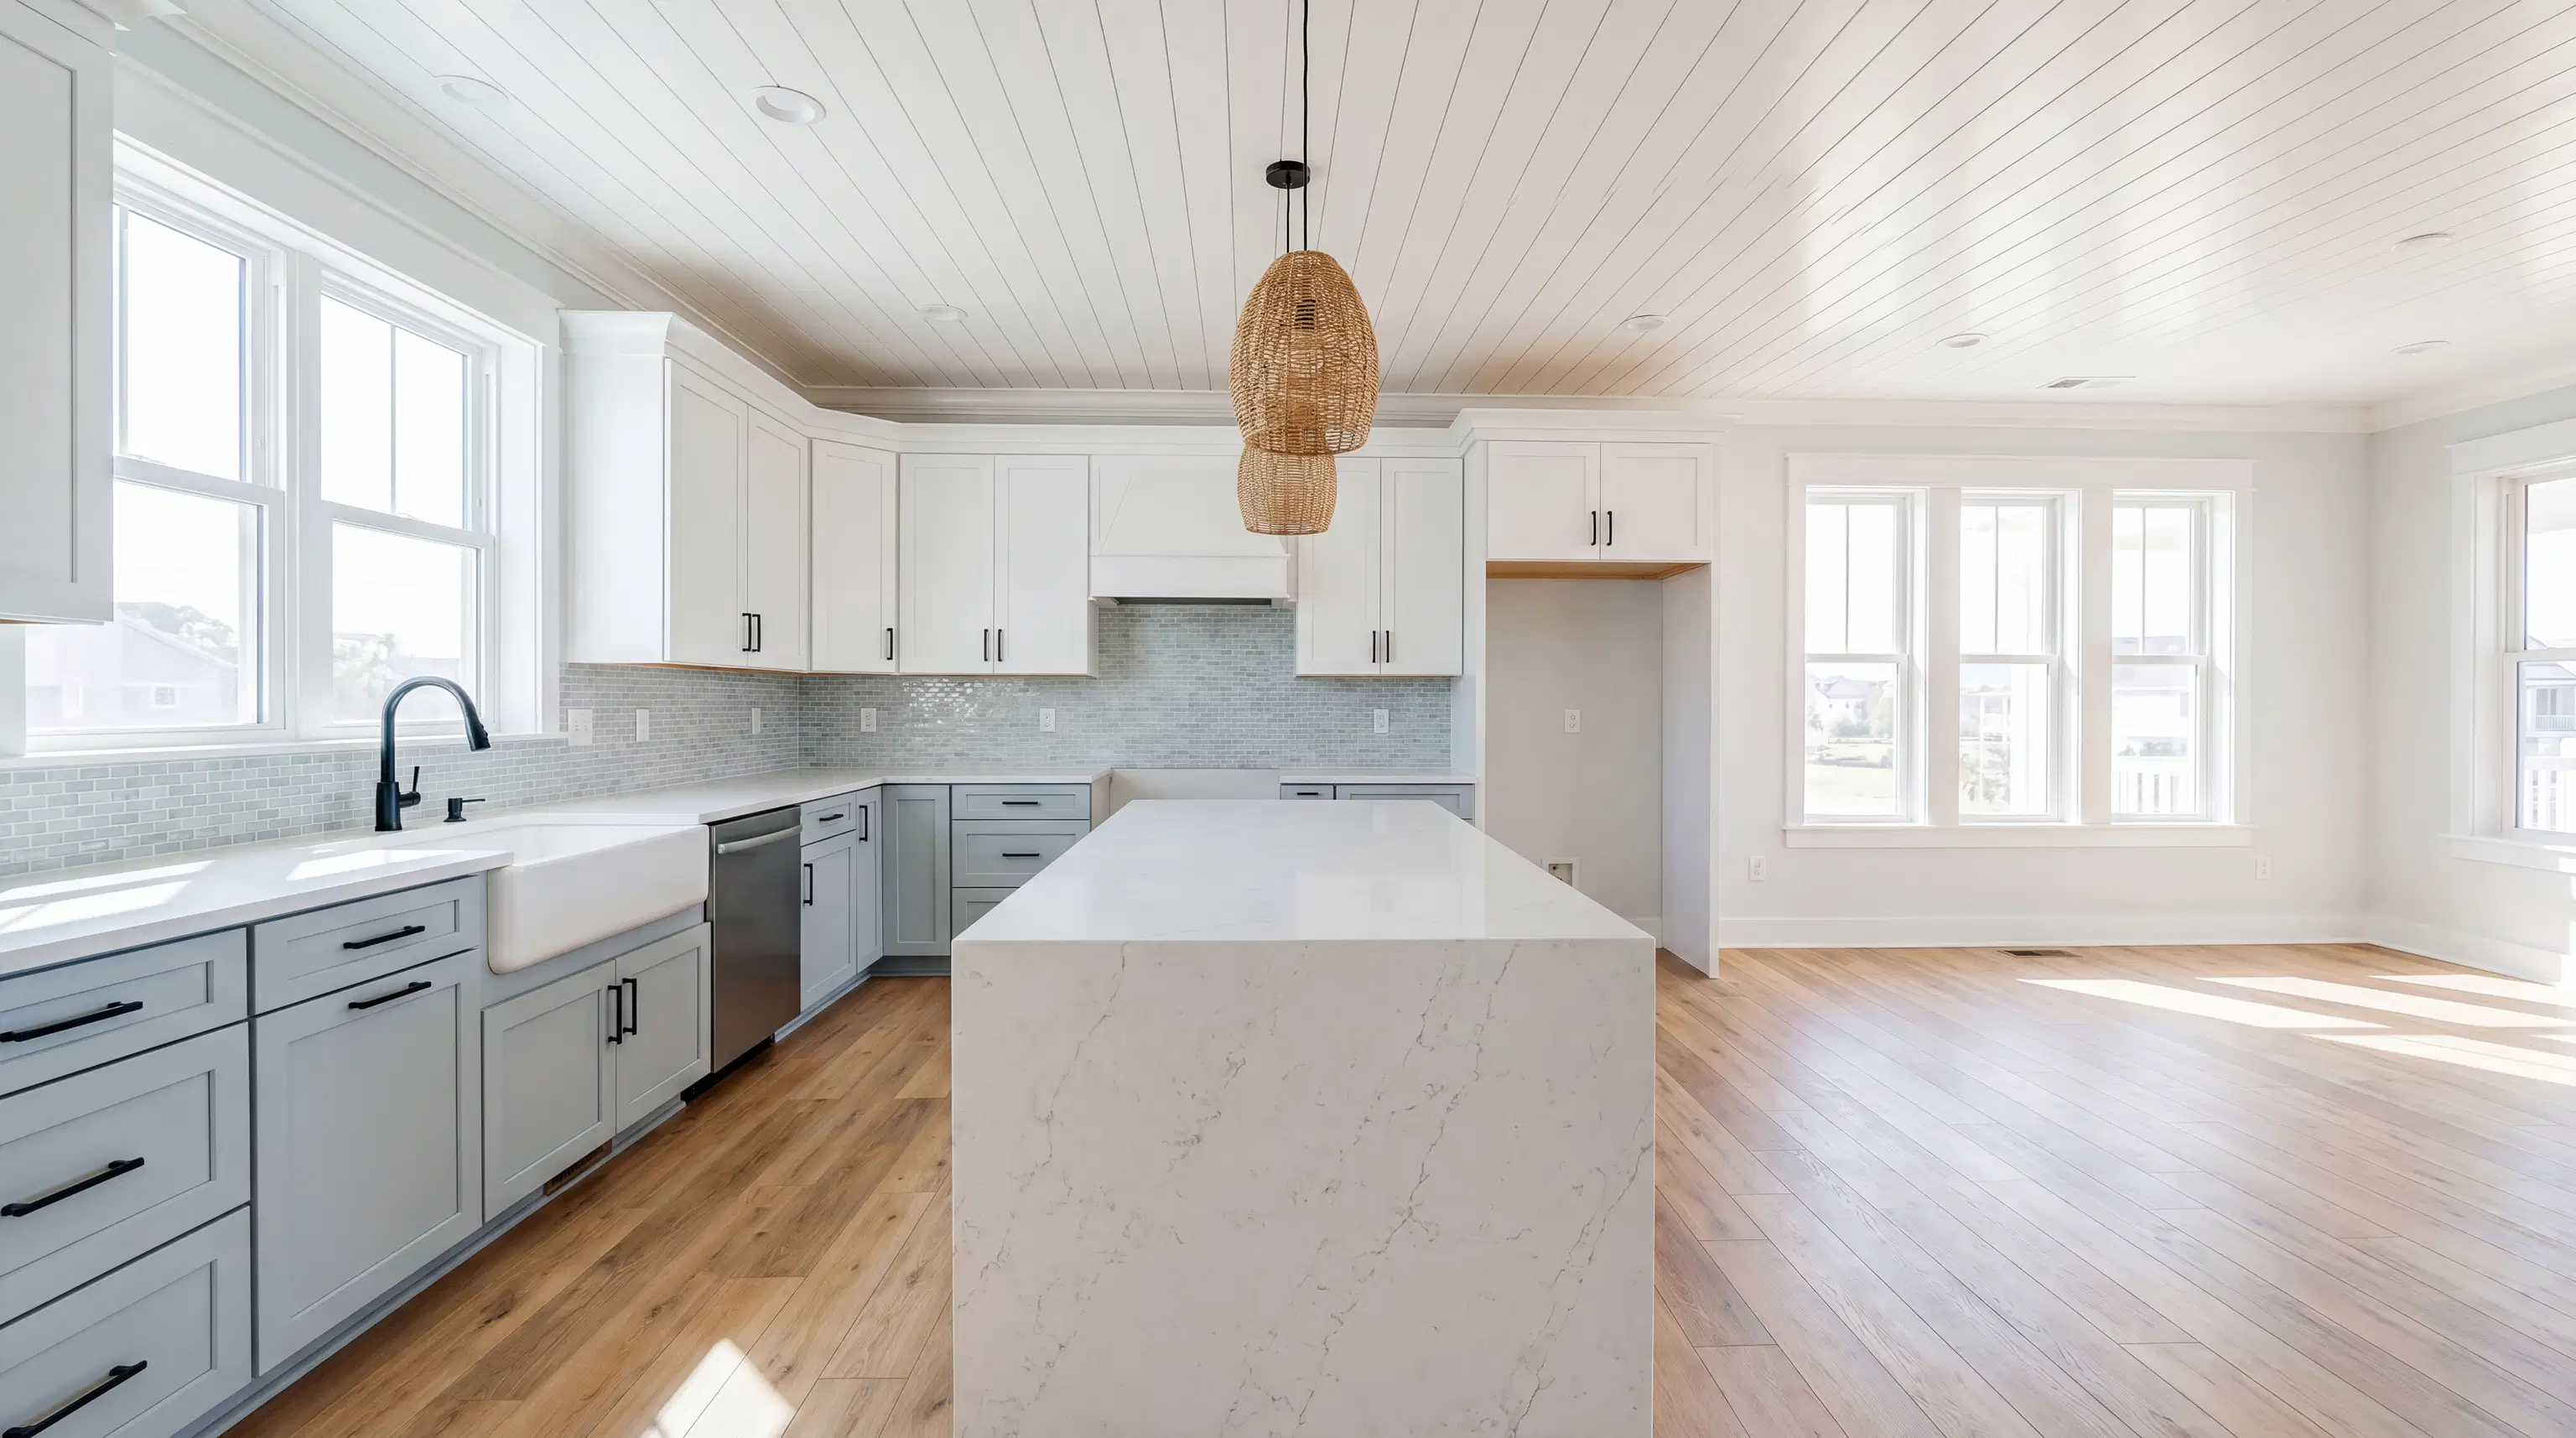
For many families, the kitchen is the true heart of the home. It is where we gather after a long day, where kids do their homework, and where we entertain friends on the weekends. However, many older, traditional homes in North Georgia were built with compartmentalized floor plans that isolate the kitchen from the main living areas. If you find yourself cooking in a cramped, enclosed space while your guests mingle in the next room, removing an interior wall might be the perfect solution to transform your home.
Creating an open floor plan breathes new life into a house, allowing natural light to flow freely and making the entire living area feel significantly larger. But before you grab a sledgehammer and start taking down drywall, it is crucial to understand the structural implications. Taking out a wall is not always as simple as it looks on home improvement shows, especially when the wall in question is supporting the weight of the floor or roof above it.
Navigating the process of removing load bearing wall for open kitchen designs requires careful planning, professional expertise, and a deep understanding of your home's structural integrity. Let's walk through what you need to know before tearing down that barrier between your kitchen and living room.
How to Tell if a Kitchen Wall is Load Bearing
One of the most common questions homeowners ask when planning a layout change is how to tell if kitchen wall is load bearing. A load-bearing wall is an active structural element of a building; it bears the weight of the elements above it, transferring that weight to the foundation. Conversely, a partition wall simply divides rooms and carries no structural weight.
While only a structural engineer or a licensed general contractor can make a definitive determination, there are a few clues you can look for. First, check your basement or crawlspace. Walls that sit directly above support columns, steel beams, or the main center beam of the house are almost always load-bearing. Second, look at the direction of your floor joists. If the joists run perpendicular to the wall, the wall is likely supporting them. If they run parallel, it might just be a partition wall.
However, guessing can lead to catastrophic damage. We have heard horror stories from homeowners who attempted DIY demolition only to cause their ceilings to sag or their second floors to become unstable. Always rely on a professional to evaluate the framing. At Eckhardt Enterprises LLC, our team conducts thorough site inspections to assess your home's unique structure before any demolition begins, ensuring your family's safety and the integrity of your home.

The Process: Structural Beam Installation
When we determine that a wall is indeed structural, it does not mean your dream of an open layout is ruined. It simply means we need to replace the support the wall provided with an alternative structural solution. This usually involves a structural beam installation open concept kitchen homeowners desire.
The process begins with building temporary support walls on either side of the wall slated for removal. These temporary structures hold up the ceiling and upper floors while our team carefully removes the existing framing. Once the space is clear, we install a heavy-duty beam—often a Laminated Veneer Lumber (LVL) beam or a steel I-beam—to bridge the gap and carry the load.
Depending on your ceiling height and design preferences, the beam can either be installed flush (hidden inside the ceiling joists for a seamless, flat ceiling) or dropped (visible below the ceiling line, which can be wrapped in beautiful custom wood for a rustic or architectural look). Handling these interior structural repairs requires precision and high-quality craftsmanship to ensure the new load path is flawlessly executed and completely safe.
We know that uncovering unexpected issues behind the walls is a major concern for homeowners planning a remodel. That is why we prioritize transparent pricing and detailed, accurate project estimates. By thoroughly evaluating your structural needs upfront, we prevent budget overruns and provide a clear roadmap for your renovation.
Navigating Permits and Bringing the Space Together
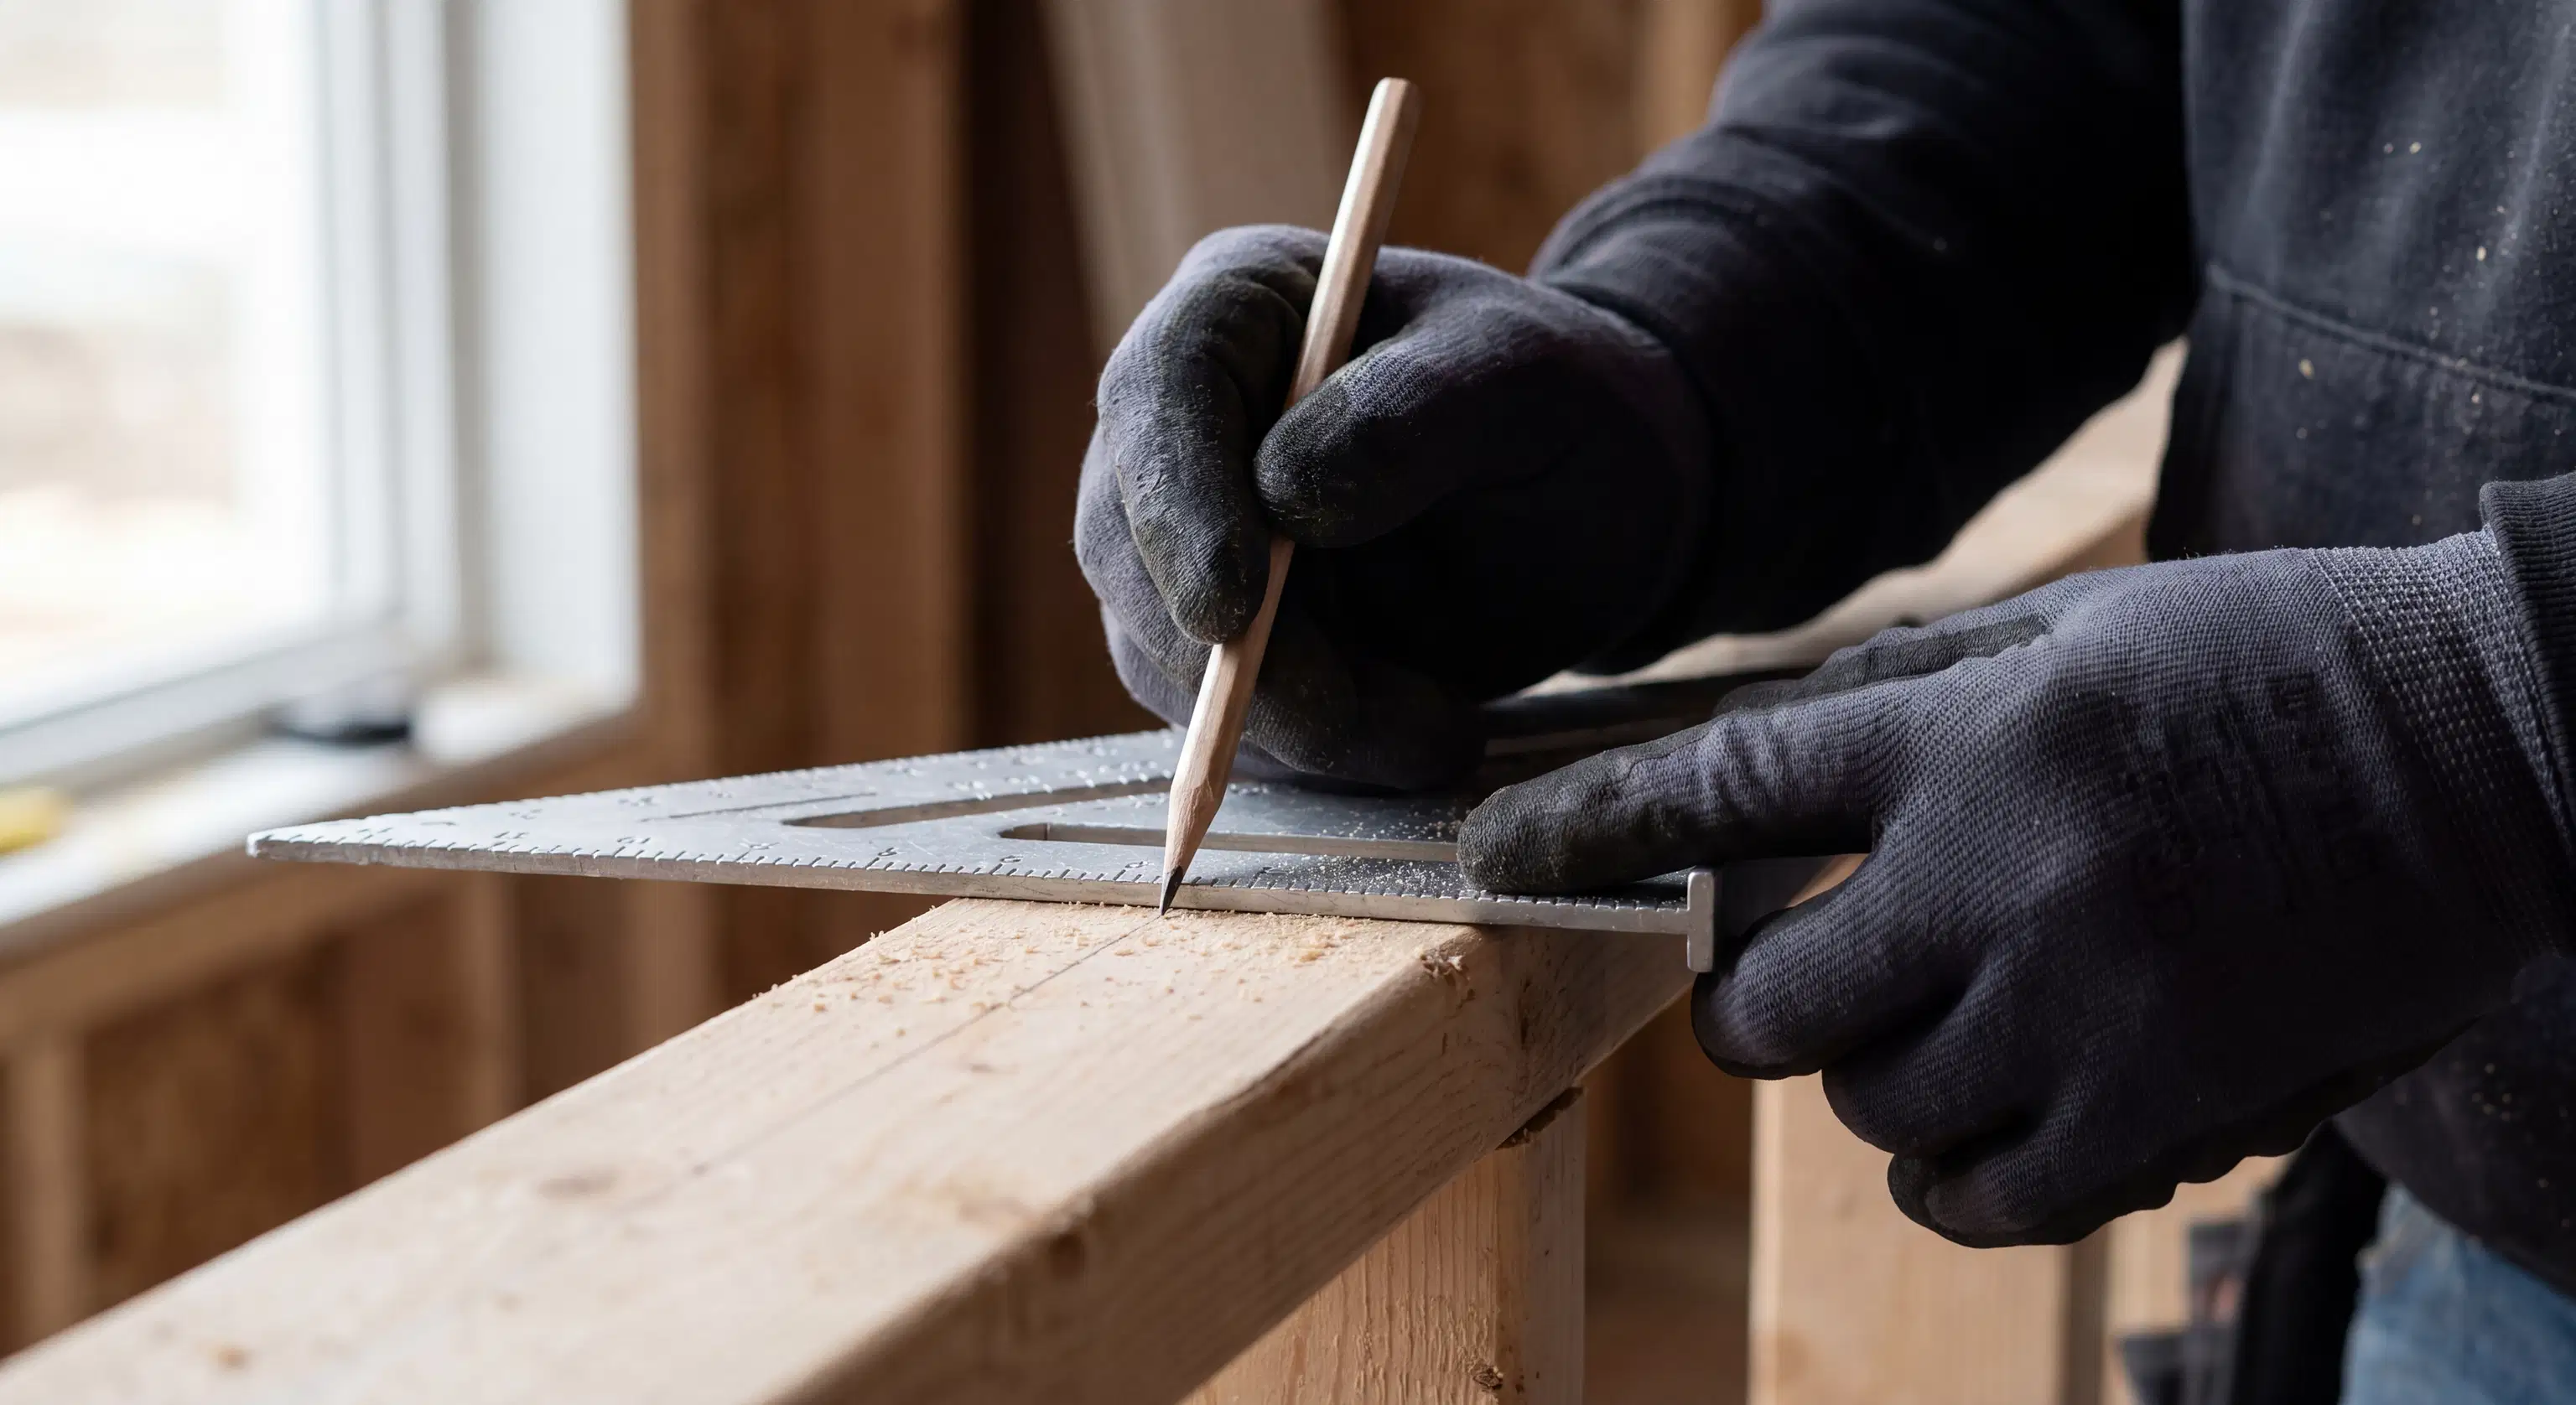
A frequent question we hear from clients living OTP is regarding the paperwork: "Do I need to pull permits for my home renovation, or does the contractor do it?" When it comes to the permits required to remove interior kitchen wall structures, the answer is an absolute yes—permits are required, and as your trusted general contractor, we handle the entire process for you.
Navigating complex local building codes can be overwhelming. Removing structural elements involves strict safety compliance and inspections to ensure the work meets local regulations. Attempting this work without permits can lead to costly fines and make it incredibly difficult to sell your home in the future. Our team coordinates all the necessary permits and schedules the required municipal inspections, giving you total peace of mind that your project is fully compliant and built to the highest safety standards.
Once the structural beam is securely in place and passes inspection, the transformation really begins to take shape. We carefully integrate the new structural elements with the rest of your home. This includes professional drywall installation to seamlessly blend the new ceiling and walls with your existing finishes. We also reroute any electrical wiring, plumbing, or HVAC ducts that were hidden in the old wall, ensuring your new open layout functions just as beautifully as it looks.
Partnering with the Right Team for Your Remodel
Knocking down walls to open up your home is a major undertaking that requires a harmonious blend of heavy structural engineering and refined interior design. When you are fixin' to start a project of this magnitude, choosing a contractor with a sterling local reputation, comprehensive insurance coverage, and a portfolio of flawless craftsmanship is your most important step.
At Eckhardt Enterprises LLC, we pride ourselves on clear, consistent communication throughout every phase of your project. We understand that remodeling your primary living space disrupts your daily routine, which is why we are dedicated to meeting deadlines, maintaining a clean workspace, and treating your home with the utmost respect.
Are y'all ready to finally create that spacious, welcoming environment you have been dreaming about? Whether you are planning a complete kitchen remodeling project or just want to explore the possibilities of opening up your floor plan, we are here to help. Reach out to us through our contact page to schedule a consultation, and let's discuss how we can transform your home into the perfect space for your family to gather and grow.